
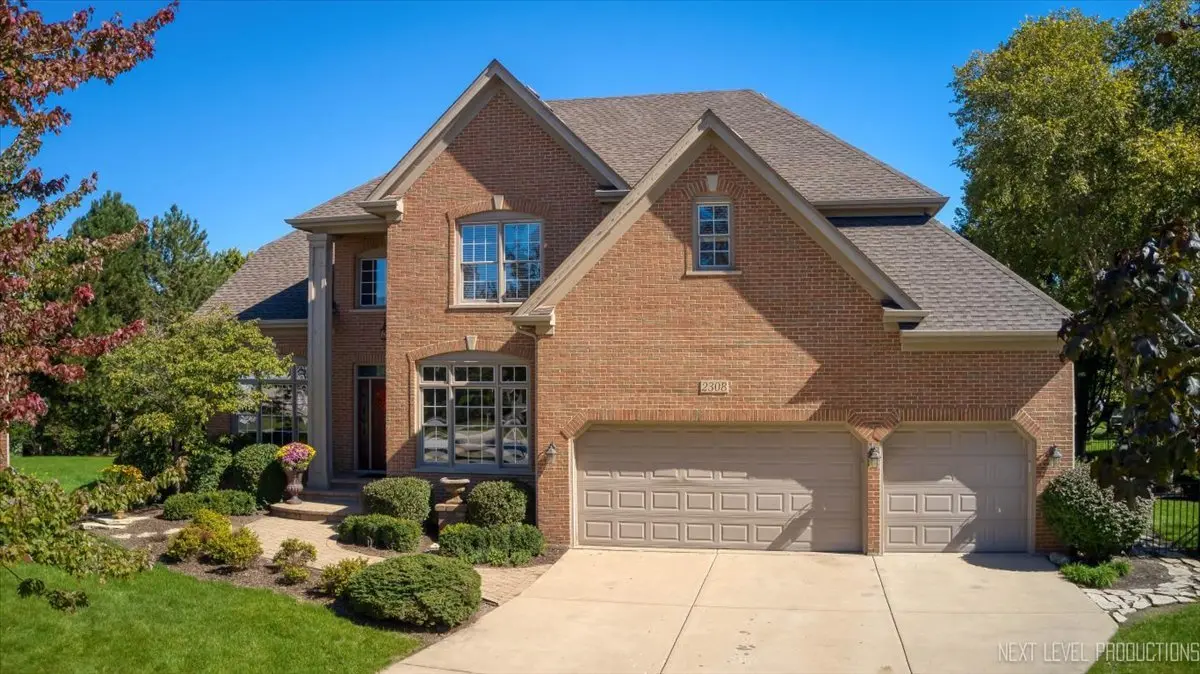
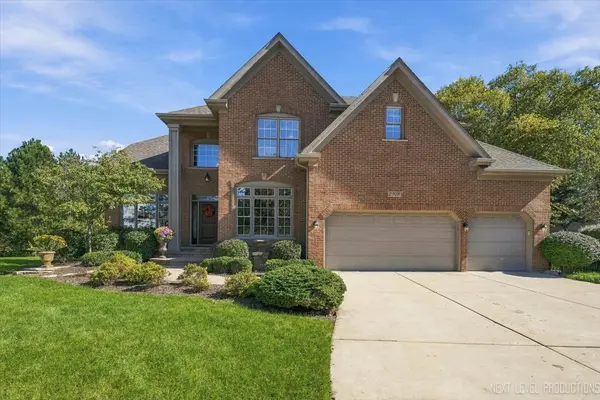
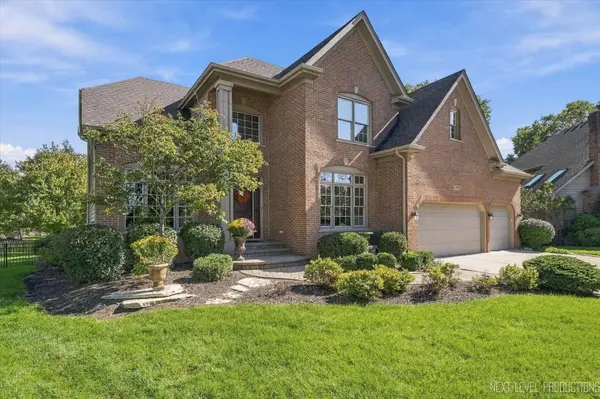
2308 Hancock CT, Naperville, IL 60564
REQUEST A TOUR If you would like to see this home without being there in person, select the "Virtual Tour" option and your agent will contact you to discuss available opportunities.
In-PersonVirtual Tour
Listed by Rose Riordanof Century 21 Circle
-
Est. payment | /mo

5 Beds

4.5 Baths

3,121 SqFt


-
Est. payment | /mo

5 Beds

4.5 Baths

3,121 SqFt

Key Details

Property Type Single Family Home

Sub Type Detached Single

Listing Status Active

Purchase Type For Sale

Square Footage 3,121 sqft

Subdivision Stillwater

MLS Listing ID 12773554

Style Traditional

Bedrooms 5

Full Baths 4

Half Baths 1

HOA Fees $325/qua

Year Built 1999

Annual Tax Amount $16,474

Tax Year 2025

Lot Size 0.370 Acres

Lot Dimensions 42X136X178X168

Property Sub-Type Detached Single

Property Description

Welcome to this exceptional & stunning home, ideally situated on a premium cul-de-sac lot with one of the largest fenced-in yards in the neighborhood. Offering 5 bedrooms, 4.1 baths, and a 3-car garage, this beautifully appointed residence combines generous living spaces, thoughtful updates, and exceptional indoor-outdoor living. The impressive designer kitchen overlooks the expansive backyard and features a large center island, granite countertops, stylish backsplash, stainless steel appliances including a double oven, recessed and under-cabinet lighting, and a spacious walk-in pantry. Separate living and dining rooms provide an ideal setting for both everyday living and entertaining. The dramatic two-story family room showcases a brick gas fireplace and an abundance of windows that fill the space with natural light. Upstairs, the spacious primary suite offers a tray ceiling, double-door entry, hardwood flooring, and a generous walk-in closet. The newly remodeled, spa-inspired primary bath features heated floor, dual sinks, upgraded lighting, a separate shower, soaking tub, and skylight for an abundance of natural light. Three additional spacious bedrooms include walk-in closets, with one offering its own private bath and walk-in closet. A convenient first-floor bedroom provides a comfortable option for guests or flexible living needs. The professionally finished lookout basement expands the living space with a large recreation room, new plank flooring, wet bar with microwave and beverage refrigerator, dedicated workout room, private office, and full bath-perfect for entertaining, working from home, or relaxing. A well-appointed laundry room includes a sink, extra cabinetry for storage, and a folding table for added convenience. Outside, the expansive fenced yard offers exceptional space for recreation, pets, entertaining, and enjoying the privacy of this premium cul-de-sac setting. A rare combination of space, style, functionality, and an outstanding lot-this home is truly one to see! Enjoy the added lifestyle benefits of a neighborhood pool, clubhouse, and tennis courts, along with a location close to shopping, dining, and entertainment, including AMC Theatres and Block 59. Just minutes from beautiful downtown Naperville, residents can enjoy the scenic Riverwalk, locally loved restaurants, and vibrant downtown amenities. The surrounding area also offers an abundance of outdoor recreation, including forest preserves and walking paths, as well as nearby Frontier Park and the library. Highly acclaimed Neuqua Valley High School further enhances this sought-after location. A rare combination of space, style, functionality, an exceptional lot, and an outstanding location-this home truly offers the best of comfortable living and the Naperville lifestyle!

Location

State IL

County Will

Community Clubhouse, Pool, Tennis Court(S), Curbs, Sidewalks, Street Lights, Street Paved

Rooms

Basement Finished, Partial Exposure, Rec/Family Area, Storage Space, Full, Daylight

Interior

Interior Features Cathedral Ceiling(s), Wet Bar, 1st Floor Bedroom, Walk-In Closet(s), High Ceilings, Open Floorplan, Granite Counters, Separate Dining Room, Pantry

Heating Natural Gas

Cooling Central Air

Flooring Carpet, Wood

Fireplaces Number 1

Fireplaces Type Gas Starter

Fireplace Y

Appliance Range, Microwave, Dishwasher, Refrigerator, Washer, Dryer

Laundry Main Level, Gas Dryer Hookup, Laundry Closet, Sink

Exterior

Garage Spaces 3.0

View Y/N true

Roof Type Asphalt

Building

Lot Description Cul-De-Sac, Landscaped

Story 2 Stories

Foundation Concrete Perimeter

Sewer Public Sewer

Water Public

Structure Type Vinyl Siding,Brick

New Construction false

Schools

Elementary Schools Welch Elementary School

Middle Schools Scullen Middle School

High Schools Neuqua Valley High School

School District 204, 204, 204

Others

HOA Fee Include Clubhouse,Pool

Ownership Fee Simple

Special Listing Condition None

Midwest Real Estate Data (MRED) VOW

Nearby Locations

Jose Medina

"My job is to find and attract mastery-based agents to the office, protect the culture, and make sure everyone is happy! "

+1(224) 595-2105

realtor.jmedina@gmail.com

1922 N Sayre Ave, Chicago, Illinois 60707, United States

GET MORE INFORMATION

Name
Phone*
Message

Go tour this home

2308 Hancock CT

Free Account Required

  • Instant access to listing photos & details
  • Save listings and searches
  • Access details for this property