
523 N Racine AVE #4, Chicago, IL 60642
523 N Racine AVE #4, Chicago, IL 60642,Video Tour
523 N Racine AVE #4, Chicago, IL 60642
REQUEST A TOUR If you would like to see this home without being there in person, select the "Virtual Tour" option and your agent will contact you to discuss available opportunities.
In-PersonVirtual Tour
Listed by David DuFaultof Chicago Properties Firm
-
Est. payment | /mo

2 Beds

2 Baths

1,500 SqFt


-
Est. payment | /mo

2 Beds

2 Baths

1,500 SqFt

Open House

Sat Oct 17, 11:00am - 1:00pm

Key Details

Property Type Condo

Sub Type Condo

Listing Status Active

Purchase Type For Sale

Square Footage 1,500 sqft

MLS Listing ID 12782457

Bedrooms 2

Full Baths 2

HOA Fees $197/mo

Year Built 2004

Annual Tax Amount $7,869

Tax Year 2025

Lot Dimensions COMMON

Property Sub-Type Condo

Property Description

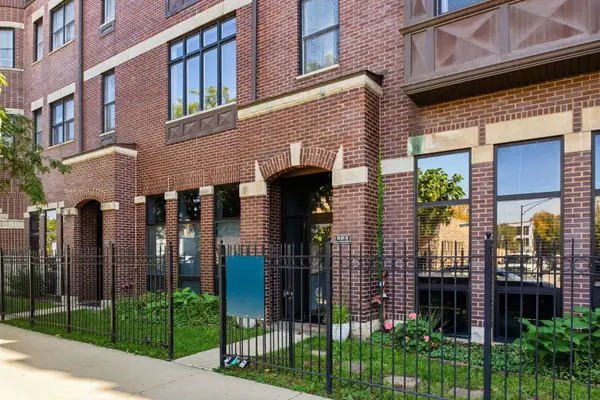
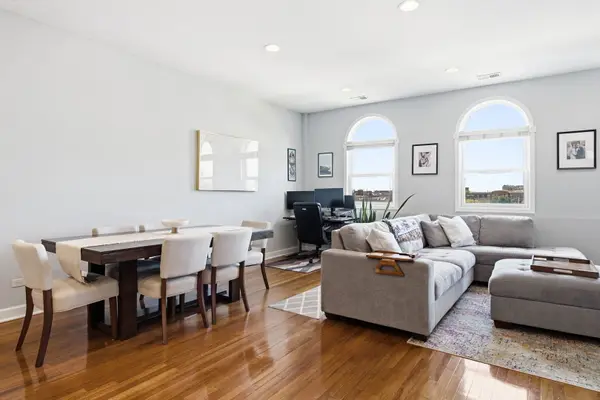
Stunning Extra-Wide Penthouse with Spectacular Skyline Views & Exclusive Roof Rights. Experience city living at its finest in this oversized penthouse condo, offering breathtaking, unobstructed skyline views from an expansive private rear terrace. Even better, the unit includes exclusive roof rights, providing a rare opportunity for the next owner to create a custom rooftop retreat with panoramic views of Chicago's iconic skyline. Spanning more than 1,500 square feet, this extra-wide residence is flooded with natural light thanks to its desirable two-exposure layout. Elegant arched windows in the front and two large sliding glass doors in the rear create a bright, airy atmosphere throughout the day. The spacious open-concept living and dining area is anchored by a custom built-in media center, making it ideal for both everyday living and entertaining. The recently updated kitchen features Samsung stainless steel appliances, crisp white cabinetry, a new sink backsplash, granite countertops, and an oversized island creates the perfect gathering space for family and friends. Both generously sized bedrooms are positioned at the rear of the home and enjoy skyline views with direct access to the terrace through sliding glass doors. The luxurious primary suite offers a true retreat, complete with dual vanities, a jetted soaking tub, separate walk-in shower, and abundant space to unwind. An exterior parking space is included. Ideally located in the heart of West Town, you'll be just steps from acclaimed restaurants, vibrant nightlife, the West Loop, and convenient Blue Line access for an easy downtown commute. A rare combination of space, outdoor living, and future rooftop potential in one of Chicago's most sought-after neighborhoods.

Location

State IL

County Cook

Rooms

Basement None

Interior

Interior Features Walk-In Closet(s), High Ceilings, Open Floorplan, Dining Combo, Granite Counters

Heating Forced Air

Cooling Central Air

Flooring Hardwood

Fireplaces Number 1

Fireplaces Type Gas Log, Gas Starter

Fireplace Y

Appliance Range, Microwave, Dishwasher, Refrigerator, Washer, Dryer, Disposal, Stainless Steel Appliance(s)

Laundry Washer Hookup, In Unit, Laundry Closet

Exterior

View Y/N true

Building

Sewer Public Sewer

Water Lake Michigan

Structure Type Brick

New Construction false

Schools

School District 299, 299, 299

Others

Pets Allowed Cats OK, Dogs OK

HOA Fee Include Water,Parking,Insurance,Exterior Maintenance,Lawn Care,Scavenger,Snow Removal

Ownership Condo

Special Listing Condition List Broker Must Accompany

Virtual Tour https://www.zillow.com/view-imx/3a1a464d-1612-4cd6-a18f-2ace9f85f42a?initialViewType=pano

Midwest Real Estate Data (MRED) VOW

Nearby Locations

Jose Medina

"My job is to find and attract mastery-based agents to the office, protect the culture, and make sure everyone is happy! "

+1(224) 595-2105

realtor.jmedina@gmail.com

1922 N Sayre Ave, Chicago, Illinois 60707, United States

GET MORE INFORMATION

Name
Phone*
Message

Go tour this home

523 N Racine AVE #4

Free Account Required

  • Instant access to listing photos & details
  • Save listings and searches
  • Access details for this property