


Bought with David Geekie of Village Realty, Inc.
-
-
For more information regarding the value of a property, please contact us for a free consultation.
3 Beds
2.5 Baths
1,715 SqFt
Key Details
Sold Price -
Property Type Condo
Sub Type 1/2 Duplex,Townhouse-2 Story
Listing Status Sold
Purchase Type For Sale
Square Footage 1,715 sqft
Subdivision Stonegate
MLS Listing ID 12722956
Sold Date -
Bedrooms 3
Full Baths 2
Half Baths 1
HOA Fees $110/mo
Year Built 2021
Annual Tax Amount $11,413
Tax Year 2025
Lot Dimensions 40 X 150
Property Sub-Type 1/2 Duplex,Townhouse-2 Story
Property Description
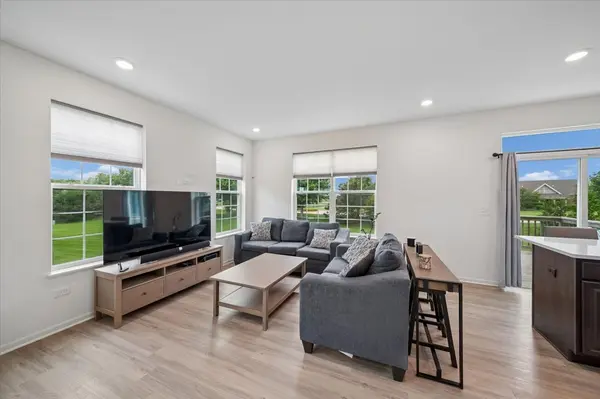
Why build new when it can all be done for you?! Check out this Stunning 3 bed/2.1 bath, end unit 2 Story duplex with full basement that is as good as new! This one comes with a Deluxe Master Bath! The stunning & fully appointed chef's kitchens include; quartz counter tops, farmhouse under mount sinks, 42 inch Aristokraft Flagstone cabinets and stainless steel GE appliances. This home also features LED surface mounted lighting in the hallways and bedrooms, modern two panel interior doors and white colonist trim, 2nd floor laundry, Shaw vinyl plank flooring on the entire first floor and 9 ft first floor ceilings! Both full bathrooms feature raised vanity with quartz counter tops! Laundry has cabinets and butcher block shelf. This one checks ALL the boxes!
Location
State IL
County Will
Rooms
Basement Unfinished, Egress Window, Full, Daylight
Interior
Interior Features Cathedral Ceiling(s), Walk-In Closet(s), Quartz Counters
Heating Natural Gas, Forced Air
Cooling Central Air
Flooring Laminate
Fireplace N
Appliance Range, Microwave, Dishwasher, Refrigerator, Disposal, Stainless Steel Appliance(s)
Laundry Upper Level, Washer Hookup, In Unit
Exterior
Garage Spaces 2.0
Community Features Park
View Y/N true
Roof Type Asphalt
Building
Lot Description Landscaped
Foundation Concrete Perimeter
Sewer Public Sewer
Water Public
Structure Type Vinyl Siding,Brick
New Construction false
Schools
Elementary Schools Wilson Creek School
Middle Schools Manhattan Junior High School
High Schools Lincoln-Way West High School
School District 114, 114, 210
Others
Pets Allowed Cats OK, Dogs OK
HOA Fee Include Insurance,Lawn Care,Snow Removal
Ownership Fee Simple w/ HO Assn.
Special Listing Condition None
Read Less Info
Want to know what your home might be worth? Contact us for a FREE valuation!

Our team is ready to help you sell your home for the highest possible price ASAP

© 2026 Listings courtesy of MRED as distributed by MLS GRID. All Rights Reserved.
Nearby Locations
"My job is to find and attract mastery-based agents to the office, protect the culture, and make sure everyone is happy! "