


Bought with Corey Rasmussen of RE/MAX 10
-
-
For more information regarding the value of a property, please contact us for a free consultation.
2 Beds
2 Baths
1,350 SqFt
Key Details
Sold Price -
Property Type Condo
Sub Type Condo
Listing Status Sold
Purchase Type For Sale
Square Footage 1,350 sqft
Subdivision Forest Trails
MLS Listing ID 12715141
Sold Date -
Bedrooms 2
Full Baths 2
HOA Fees $274/mo
Year Built 2006
Annual Tax Amount $3,187
Tax Year 2025
Lot Dimensions COMMON
Property Sub-Type Condo
Property Description
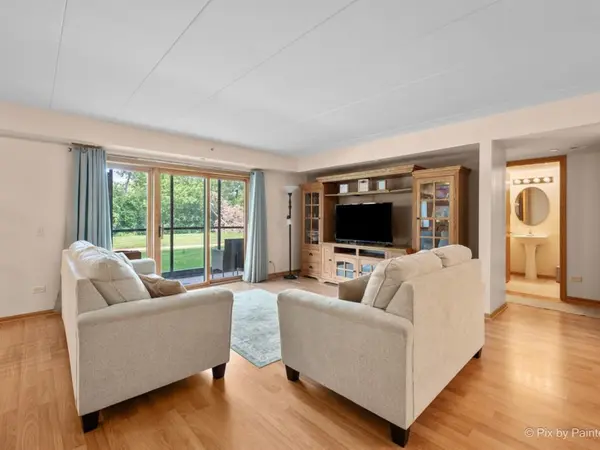
Enjoy easy, maintenance free living in this beautifully maintained 1st floor, 2 bedroom 2 bath condo offering the convenience of having no interior or exterior stairs to access the unit. Elevator access to upper floors if desired. Ideally situated with peaceful views of mature trees, open green space, and side water views, this home offers a private setting to enjoy from your screened porch. The bright, open floor plan is filled with natural light and features a spacious living area that flows seamlessly to the outdoor living space. The well designed kitchen offers abundant cabinet storage, generous countertop space, stainless steel appliances (2024), and a new stainless steel sink and faucet (2025). The primary suite features a large walk in closet and a private en suite bath. A comfortable second bedroom and full guest bath provide flexibility for guests, a home office, or additional living space. Recent improvements include fresh interior paint, updated light fixtures, and a new hot water heater (2026). An enclosed heated one car garage space and a private storage unit located on the 1st floor provides added convenience and storage. If you've been searching for a move in ready first floor condo with no stairs, scenic wooded and water views, and thoughtful updates throughout, the wait is over!
Location
State IL
County Cook
Community Street Lights
Rooms
Basement None
Interior
Interior Features Elevator, 1st Floor Bedroom, 1st Floor Full Bath, Storage, Flexicore, Walk-In Closet(s)
Heating Natural Gas, Forced Air
Cooling Central Air
Fireplace N
Appliance Range, Microwave, Dishwasher, Refrigerator, Washer, Dryer, Stainless Steel Appliance(s)
Laundry Main Level, Washer Hookup, In Unit, Laundry Closet, Sink
Exterior
Garage Spaces 1.0
Community Features Bike Room/Bike Trails, Elevator in Residence, Storage, Security Door Lock(s), Patio, School Bus, Screened Porch, Security Lighting, Underground Utilities, Trail(s)
View Y/N true
Roof Type Asphalt
Building
Lot Description Common Grounds, Forest Preserve Adjacent, Landscaped, Rear of Lot, Mature Trees, Backs to Open Grnd, Backs to Trees/Woods
Sewer Public Sewer
Water Public
Structure Type Brick
New Construction false
Schools
Elementary Schools Walter F Fierke Ed Center
Middle Schools Central Middle School
High Schools Victor J Andrew High School
School District 146, 146, 230
Others
Pets Allowed Cats OK, Dogs OK, Size Limit
HOA Fee Include Water,Parking,Insurance,Security,Exterior Maintenance,Lawn Care,Scavenger,Snow Removal
Ownership Condo
Special Listing Condition None
Read Less Info
Want to know what your home might be worth? Contact us for a FREE valuation!

Our team is ready to help you sell your home for the highest possible price ASAP

© 2026 Listings courtesy of MRED as distributed by MLS GRID. All Rights Reserved.
Nearby Locations
"My job is to find and attract mastery-based agents to the office, protect the culture, and make sure everyone is happy! "